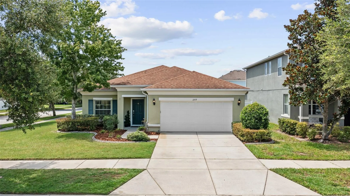
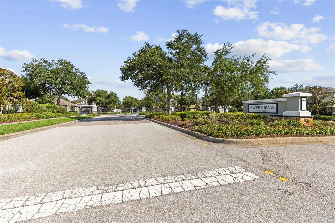
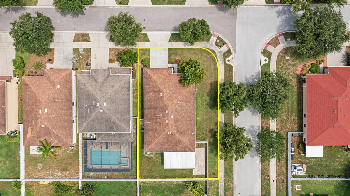
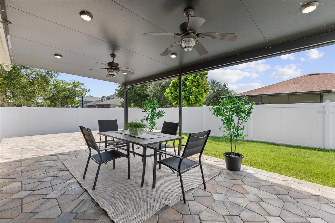
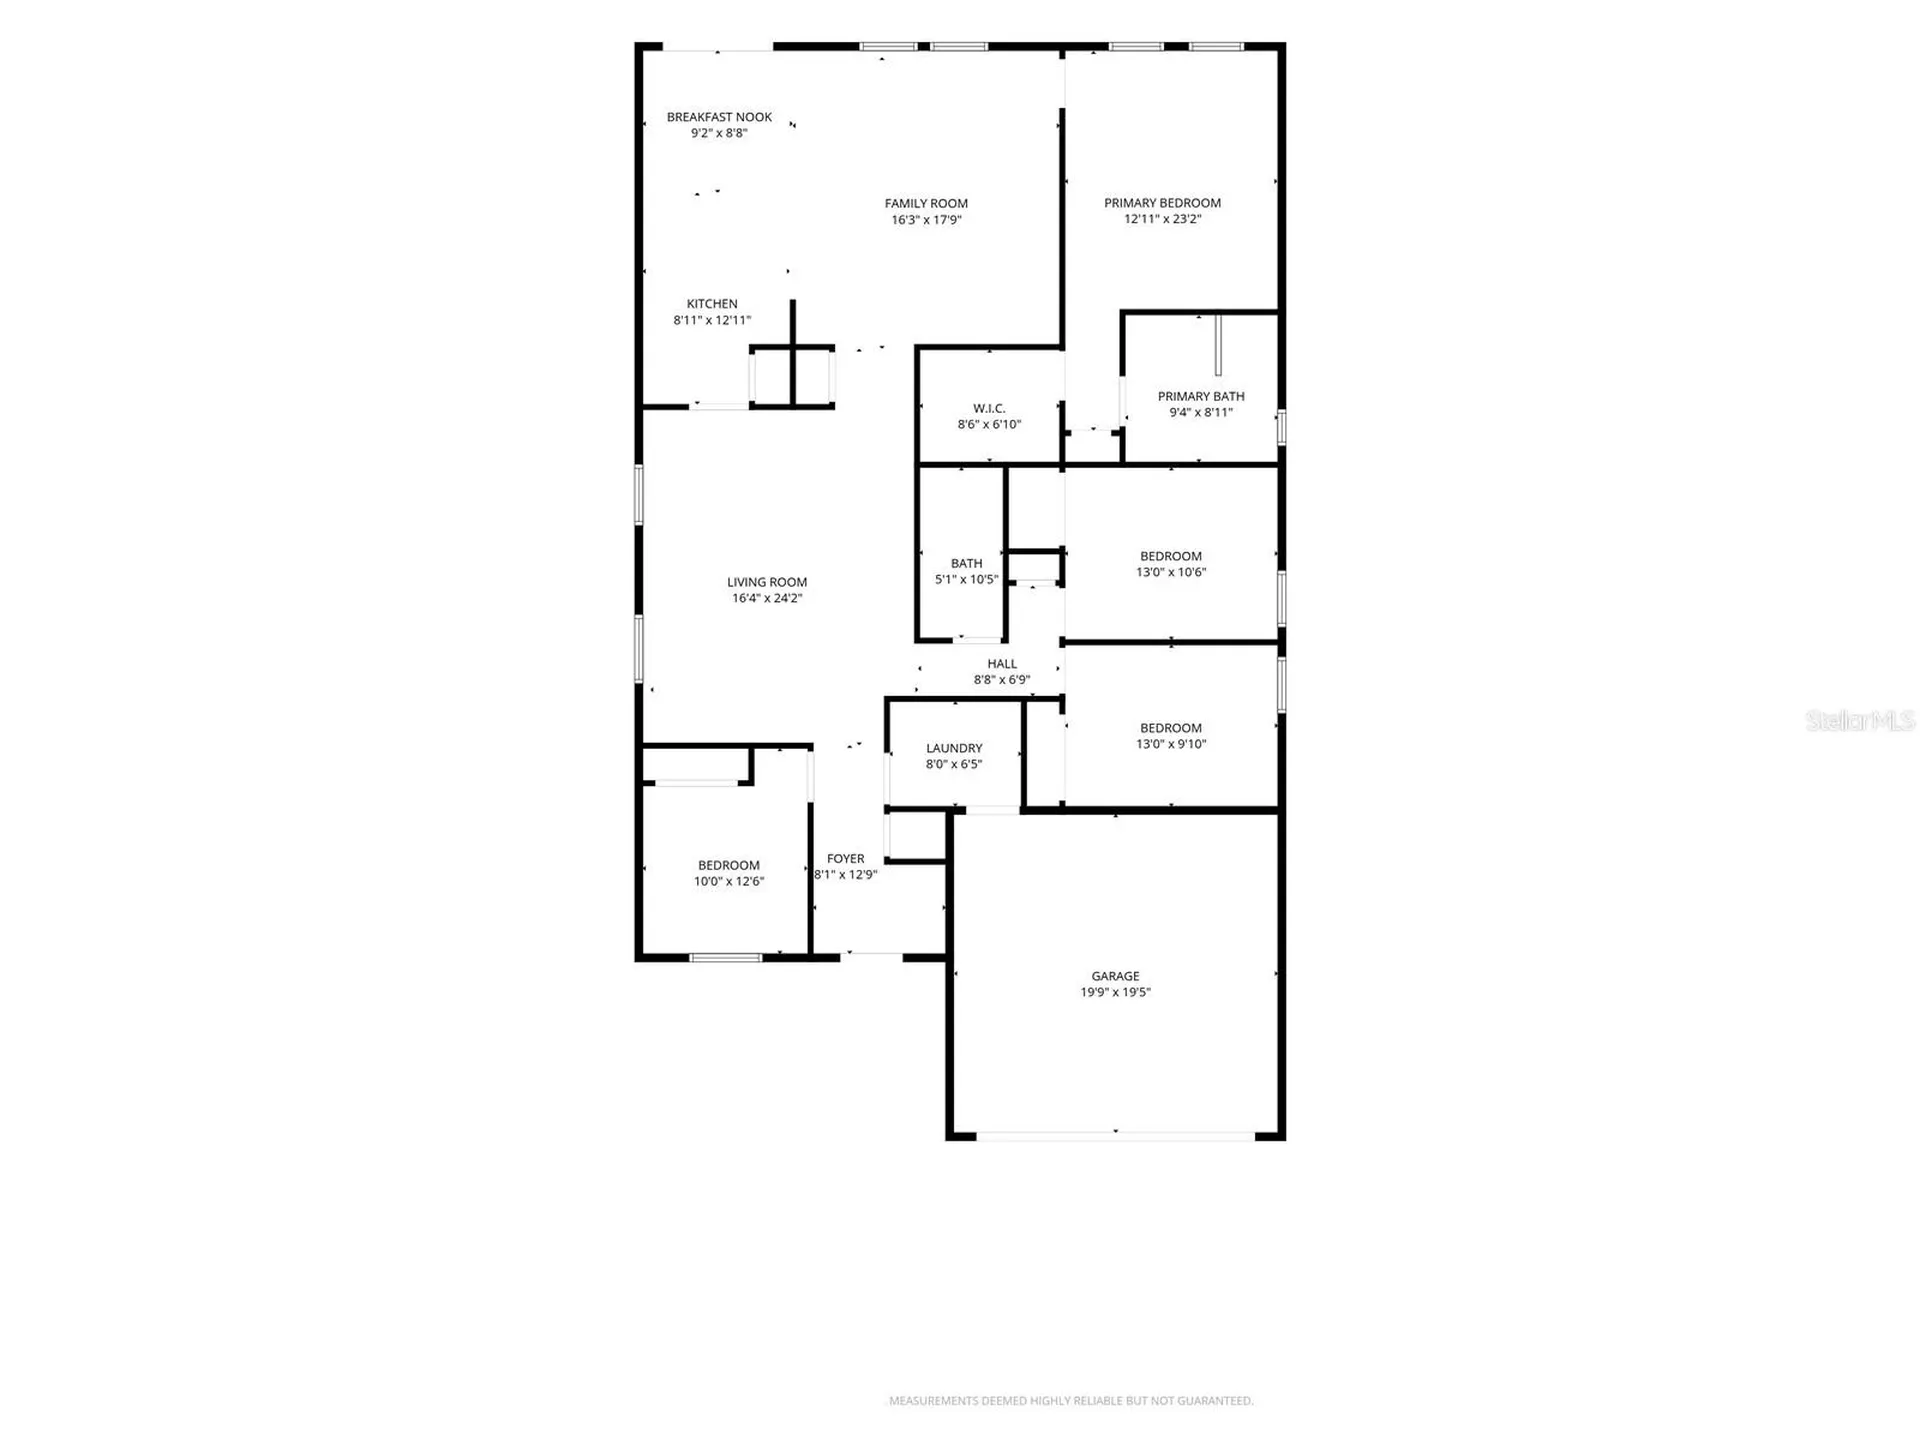
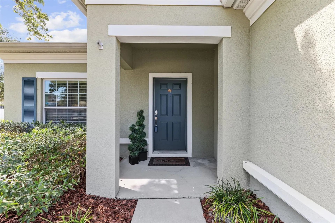
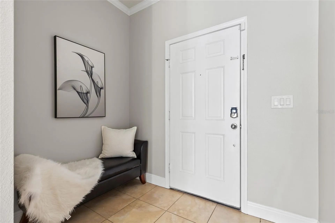
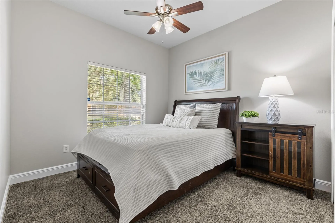
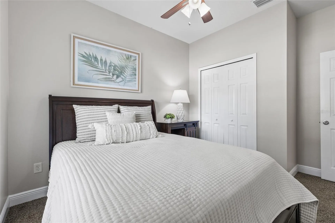
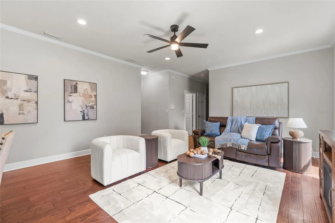
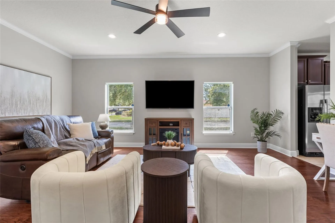
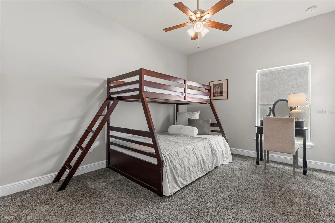
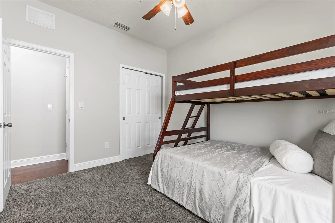
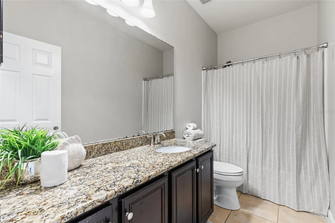
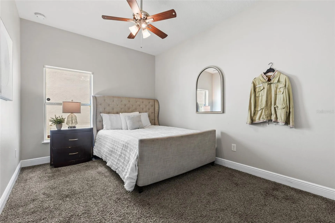
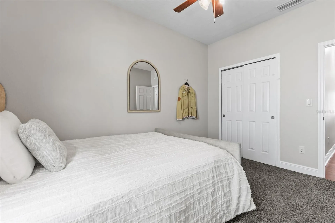
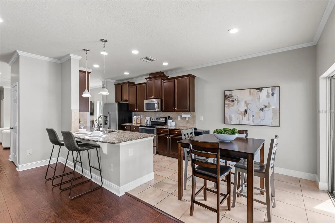
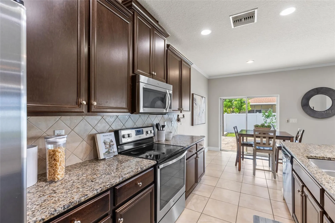
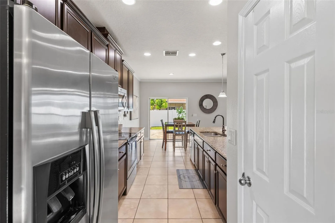
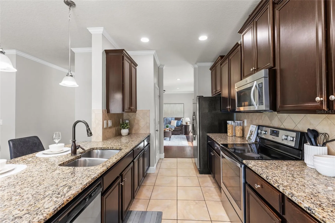
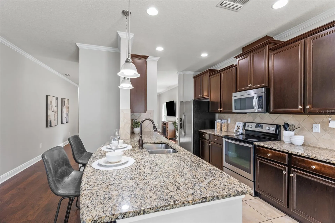
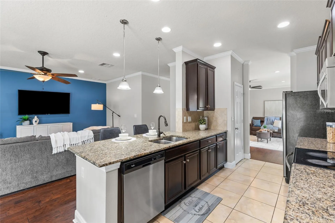
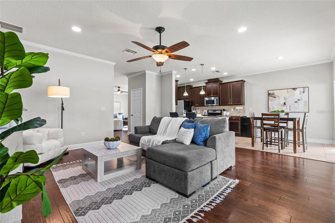
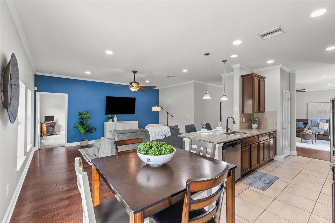
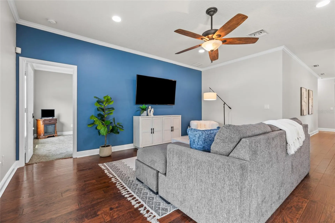
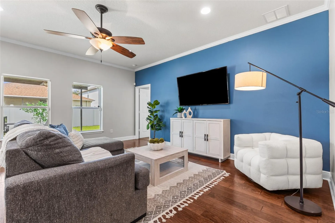
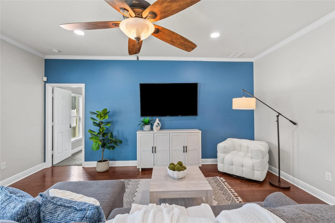
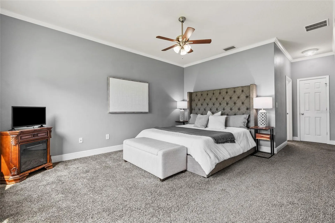
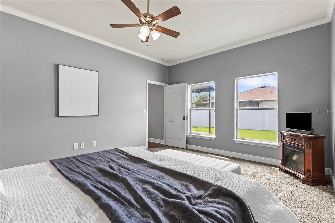
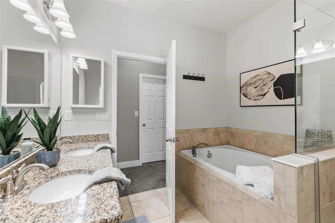
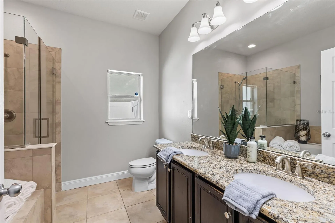
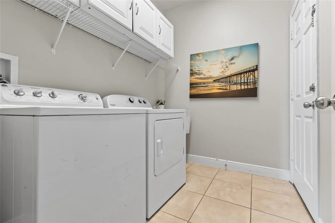
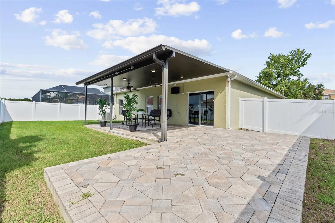
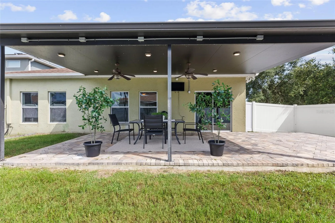
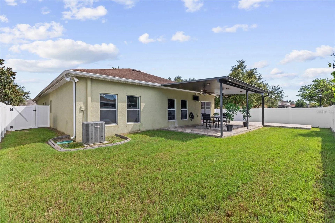
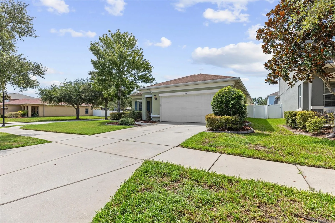
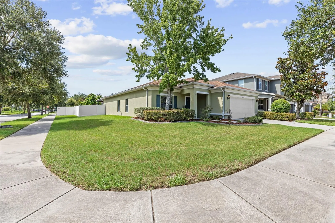
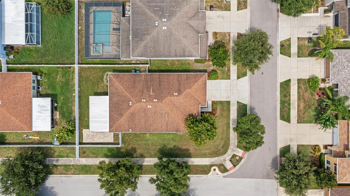
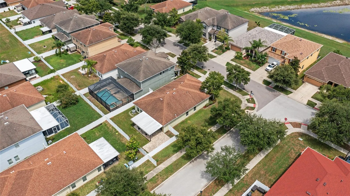
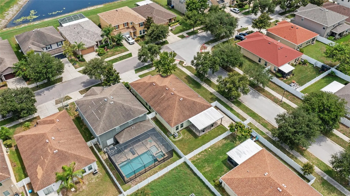
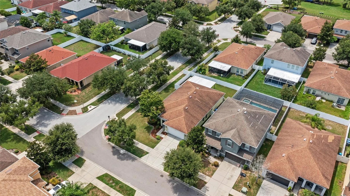
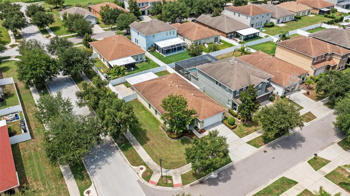
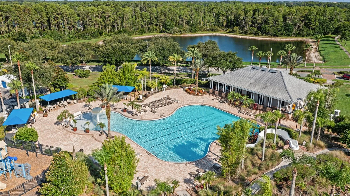
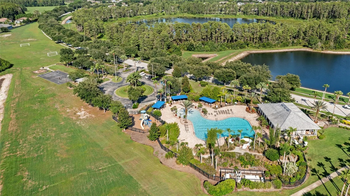
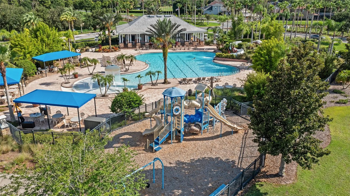
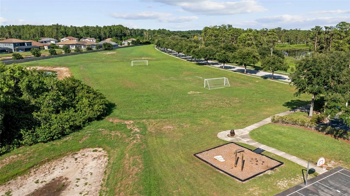
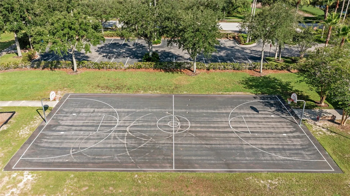
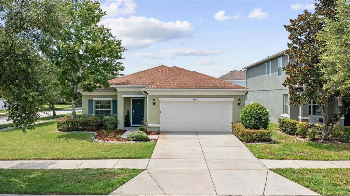
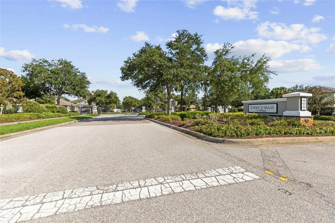
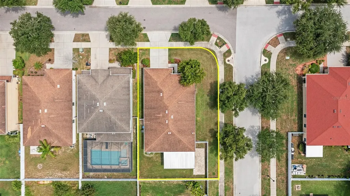
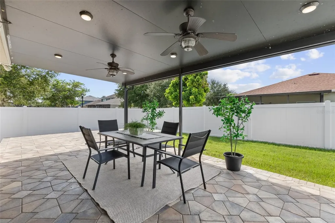
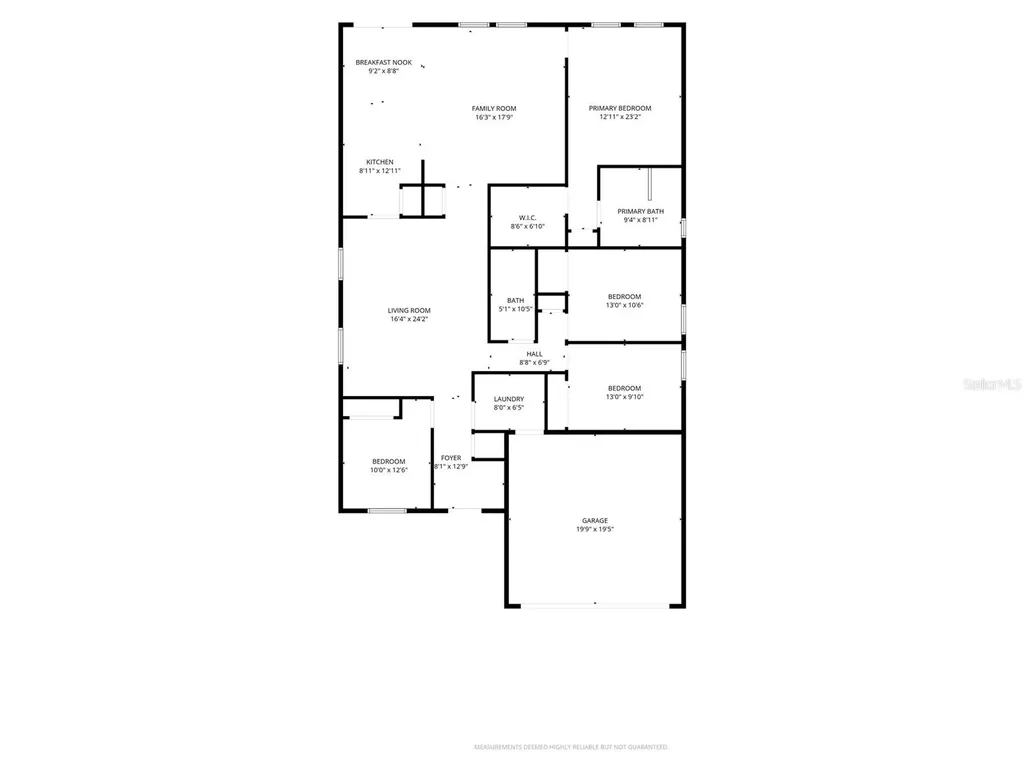
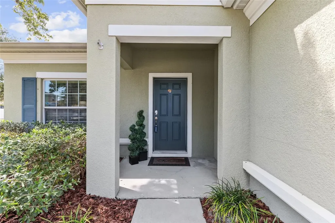
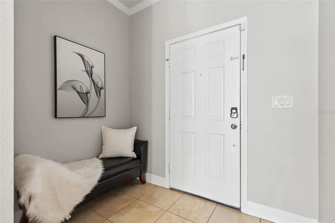
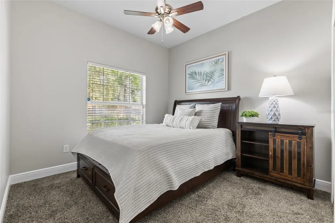
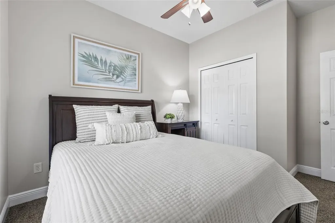
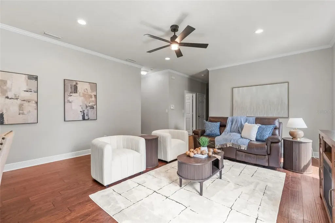
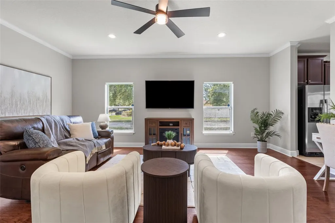
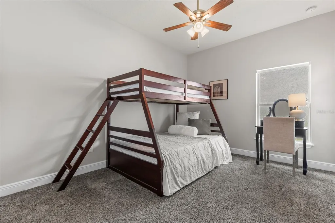
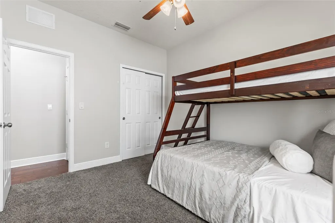
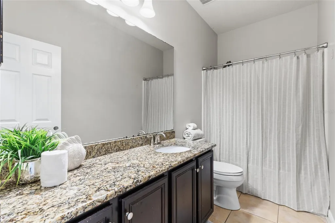
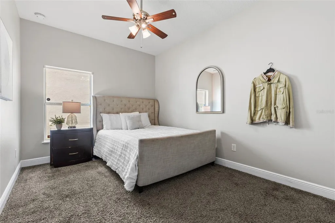
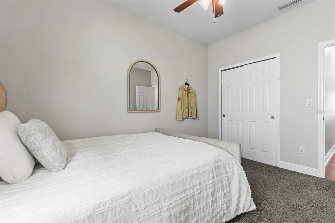
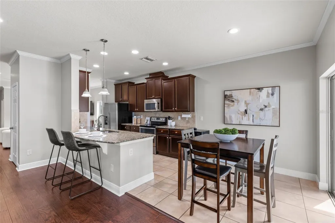
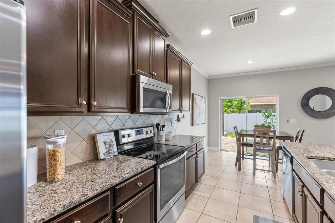
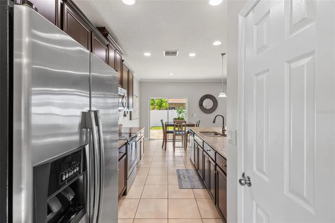
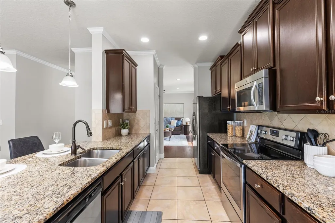
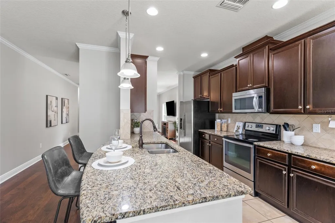
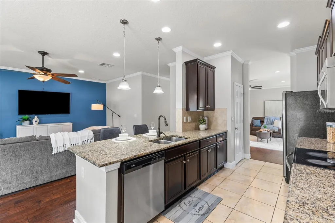
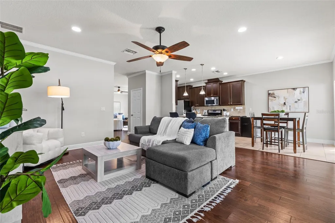
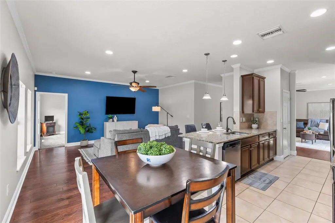
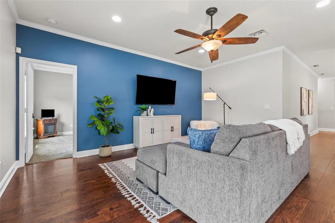
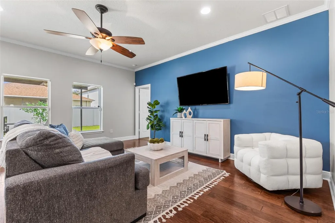
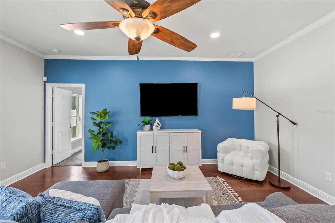
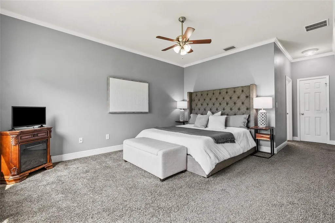
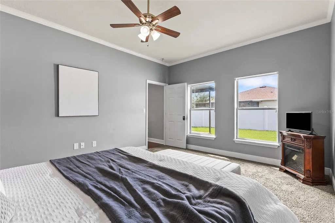
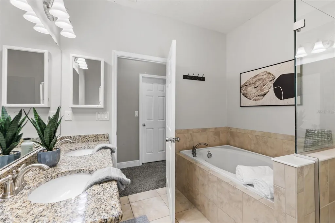
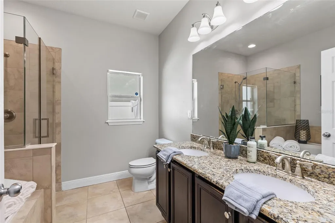
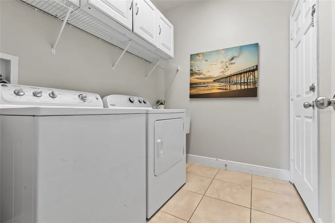
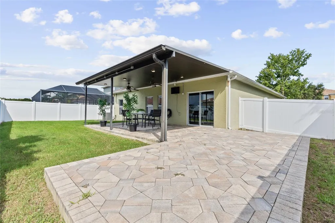
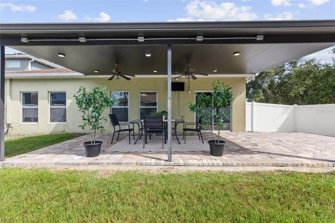
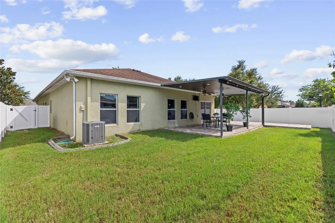
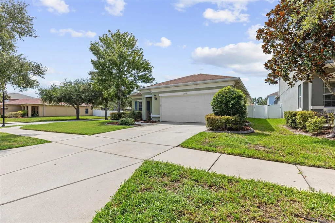
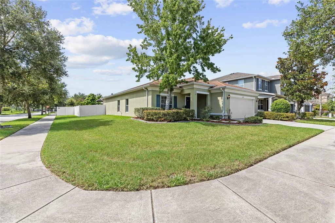
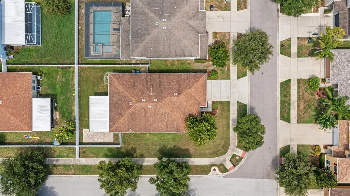
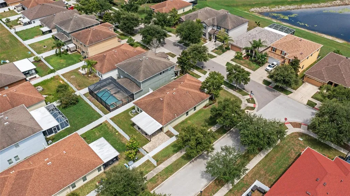
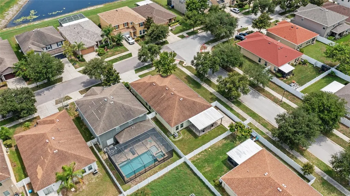
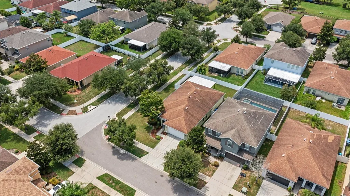
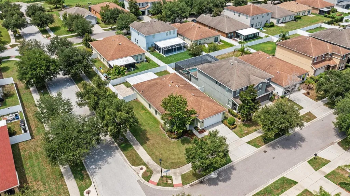
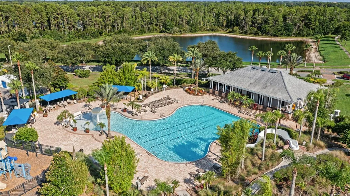
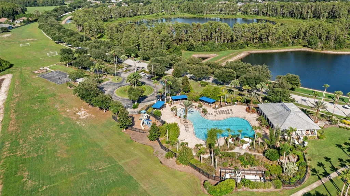
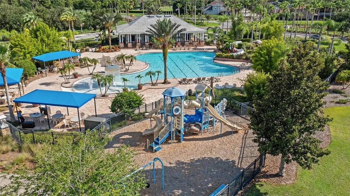
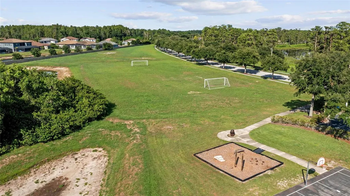
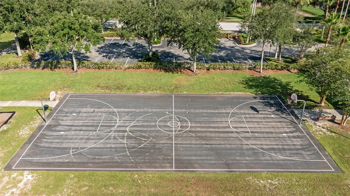
Gated Luxury Living in Stonebrier! Perfectly positioned on a lush oversized corner lot in the highly sought-after gated community of Stonebrier, this beautifully maintained Pulte/Centex Sonora model offers the perfect blend of timeless style, everyday comfort, and exceptional Florida living. Built in 2013, this thoughtfully designed one-story home features 4 bedrooms, 2 bathrooms, a 2-car garage with built-in shelving and attic storage, and 2,070 sq ft of well-planned living space. Outstanding curb appeal begins with manicured landscaping, classic shutters, coach lighting, and a charming portico entrance. Step inside to a welcoming tiled foyer that opens to engineered hardwood flooring throughout the main living areas, enhanced by elegant crown molding that adds warmth and sophistication. At the heart of the home, the spacious kitchen is designed for both everyday living and entertaining. Rich dark wood cabinetry with crown molding and staggered heights is paired with a tile backsplash, granite countertops, stylish pendant lighting, a walk-in pantry, and a complete appliance package. A curved counter-height breakfast bar overlooks the spacious family room, creating the perfect gathering place for family and friends. Recessed lighting and crown molding complete this inviting living space. The adjoining caf area opens through sliding glass doors to a covered lanai featuring two ceiling fans and beautiful paver stone flooring, which extends to an expansive paver patio overlooking the fully vinyl-fenced backyard. Whether hosting family gatherings, grilling with friends, or enjoying a quiet morning coffee, this outdoor living space is designed to be enjoyed year-round. The private primary suite offers a relaxing retreat with crown molding, a ceiling fan, a spacious walk-in closet, and an ensuite bath featuring a dual granite-topped vanity, a seamless glass-enclosed tiled shower, a garden tub with tile surround, and a linen closet. A desirable split-bedroom floor plan provides privacy for three additional generously sized bedrooms, each featuring plush carpeting, ceiling fans, and ample closet space. The secondary bathroom includes a double granite-topped vanity, single undermount sink, and tub/shower combo. A spacious indoor laundry room with cabinetry and a utility sink adds everyday convenience. Families will appreciate the home's location within the highly regarded Steinbrenner High School, Martinez Middle School, and McKitrick Elementary School. Stonebrier offers an exceptional resort-style lifestyle with amenities that include a zero-entry swimming pool with a waterslide, a clubhouse with a fitness center, poolside cabanas and lounge areas, playgrounds, and athletic fields for soccer, basketball, and cricket, all surrounded by scenic lakes, ponds, and conservation areas. Ideally located in Lutz, this home offers easy access to the Veterans Expressway, Dale Mabry Hwy, SR 54, and I-75, placing Downtown Tampa, Tampa International Airport, and the Gulf beaches within convenient reach. Enjoy being just minutes from premier shopping, a wide variety of restaurants, medical offices, major hospitals, parks, and everyday conveniences, all while living in the privacy and security of the highly sought-after gated community of Stonebrier. With an unbeatable location, this beautifully maintained Stonebrier home offers the perfect setting to enjoy the Florida lifestyle. Don't miss this incredible opportunityschedule your private showing today!